
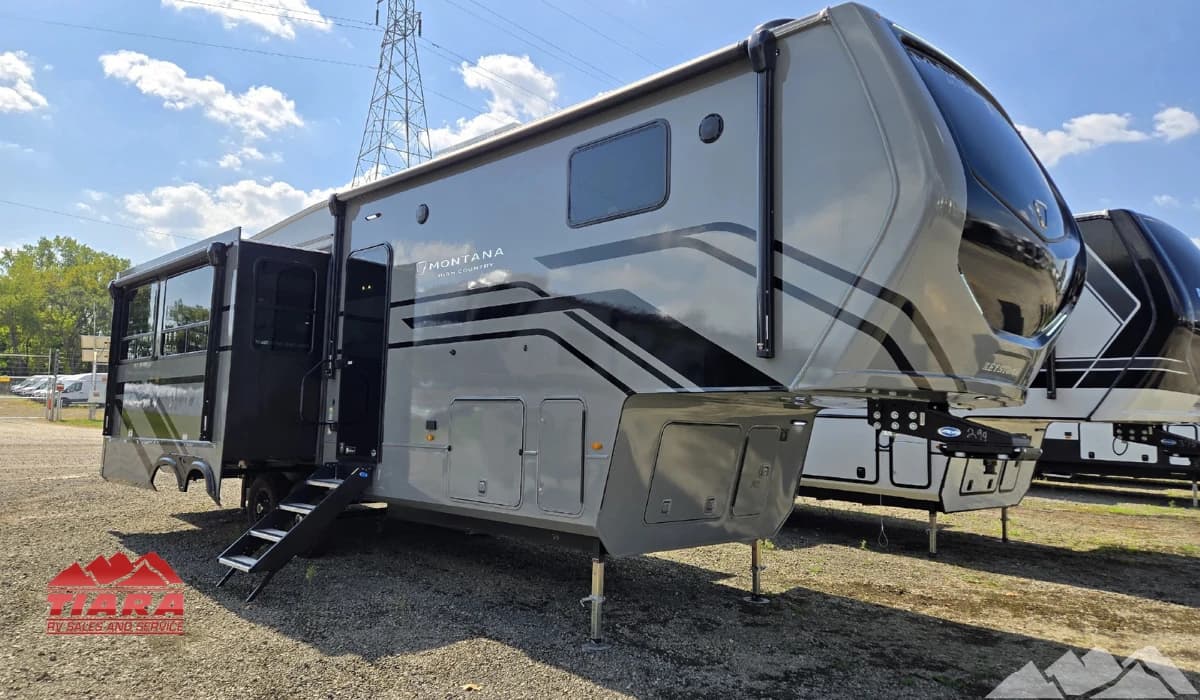
Keystone Montana High Country fifth wheels are built across four primary floorplan families: front living, rear living, couples-focused, and bunkhouse configurations, each engineered around a different daily-use priority. Choosing the wrong layout is one of the most common and costly mistakes buyers make at this level of the market, not because any High Country floorplan is poorly built, but because a layout that works beautifully for a retired couple on a six-month trip works very differently for a family of four camping five weekends a year. This guide breaks down what each floorplan family is actually designed for and how to walk one before you buy it.
How Montana High Country Floorplan Families Are Built Differently - and Why It Matters
All Montana High Country units share the same core construction platform: Azdel composite walls, Tuf-Ply roofing, enclosed heated underbelly, and residential-grade systems throughout. What changes between floorplan families is not the build quality; it's the spatial logic. Where the bedroom sits relative to the living area, how many slides extend the living space, where the kitchen falls in the floor plan traffic flow, and whether there's a dedicated sleeping zone for additional occupants all determine how livable a specific layout is for a specific use case. Two High Country units at the same price point can feel completely different in daily use depending on which floorplan family you're standing in.
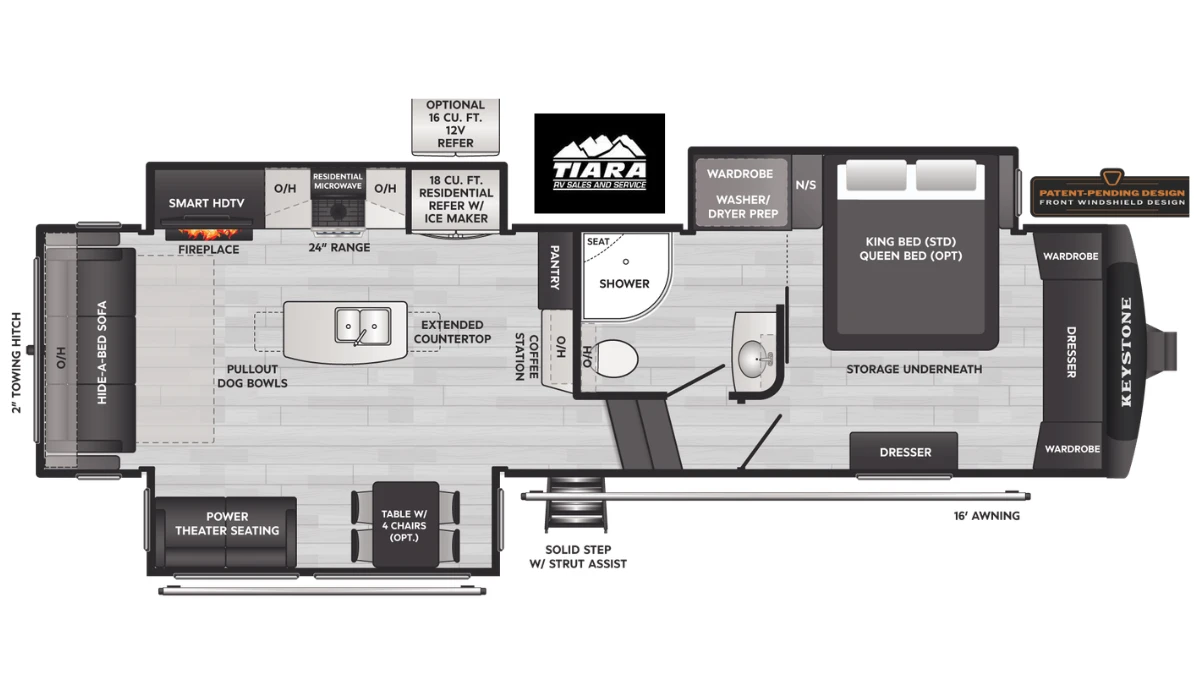
The Four Montana High Country Floorplan Families
Front living layouts position the main living area, sofa, entertainment, and often a dedicated dining space, toward the front of the unit, with the master bedroom occupying the rear. For fifth wheel buyers, this is one of the most popular configurations because it creates a natural flow from the entry door into the primary gathering space. Slides typically extend from the living area, maximizing the room that gets the most daily use. The bedroom in a front living layout is set apart from the living area, which provides better sound separation, a significant advantage for full-timers who want the bedroom to function as a genuine private space rather than a room that shares noise with the TV.
Rear living layouts invert that logic, placing the living space at the rear and positioning the bedroom closer to the front of the unit. This configuration is less common in the fifth wheel segment because the gooseneck section of a fifth wheel, which connects to the truck bed, tends to be used for bedroom loft space rather than primary living area. Rear living High Country layouts work well for buyers who prioritize an open, window-forward living space and are less concerned with bedroom separation from the main living area.
Couples-focused configurations prioritize the master suite and bathroom over sleeping capacity. These layouts typically feature a walk-around king or queen bed, a large closet system with hanging depth for full wardrobes, and an oversized bathroom, often with a separate toilet room, a full-size residential shower, and a dual-sink vanity. There is no bunk room or dedicated secondary sleeping area. For retirees, full-timers, and buyers on their second or third upgrade who have clear priorities around bedroom and bathroom quality, this category of High Country floorplan is the most frequently chosen. It reflects the reality that a unit used 100-plus nights per year needs to live like a home in the spaces that get used every day.
Bunkhouse configurations add a dedicated sleeping area, typically a set of fixed bunks or a convertible bunk room, designed to accommodate children or guests without converting the main living space for sleep. The tradeoff in a bunkhouse High Country is that the master suite is typically smaller than in a couples-focused layout: wardrobe depth may be reduced, and the bathroom may be configured as a single-entry space rather than a split bath. For families who camp four to six times a year and need the sleeping capacity, that tradeoff is the right one. For couples or full-timers, it usually is not.
Matching the Right High Country Layout to Your Camping Style
Full-timers and long-term travelers need to evaluate Montana High Country floorplans through a different lens than occasional campers. For full-time use, the priority list consistently falls in this order: kitchen workflow, bathroom quality, wardrobe and storage capacity, and workspace. A kitchen that lacks counter space on both sides of the range, or a bathroom where two people can't move through their morning routine without rotating around each other, becomes a daily friction point that compounds over weeks. Couples-focused High Country layouts address this directly; the investment in bedroom and bathroom square footage is what makes the unit functional as a primary residence rather than a destination trailer.
For families camping seasonally, four to six trips annually, the priorities shift toward sleeping capacity and shared living space. A bunkhouse High Country gives children a dedicated space that doesn't require the dining table to be converted for sleep, which matters when you're setting up and breaking down camp multiple times a season. The kitchen and living area still carry High Country's full construction standard, so the bunkhouse configuration doesn't compromise the quality of the shared spaces; it just allocates square footage differently.
Couples who camp frequently but are not full-time often find the couples-focused front living layout hits the best balance: generous bedroom and bathroom, a living area that functions as a primary gathering space, and a kitchen sized for regular cooking rather than occasional weekend meals. This is the High Country configuration that most commonly appears in the used market after several years of satisfied ownership, which is its own signal about how well it serves the buyer profile it's built for.
Browse Keystone Montana High Country inventory at Tiara RV to see which floorplan families are currently on the lot. Walking multiple layouts in the same visit, not just reading floor plans on paper, is the only reliable way to settle the decision.
The Walk-Through Test: What to Check Before You Commit to a Floorplan
Standing in a Montana High Country floor plan and running a mental simulation of a full day in the space will reveal things that a spec sheet and a floor plan diagram will not. Here are the specific checkpoints that separate a layout that works in daily use from one that looks good in a photo but creates friction in real life.
Kitchen workflow is the starting point. Stand at the range and identify where your prep surface is. Is there counter space on both sides of the cooking surface, or only one? Where does the refrigerator door swing relative to the sink and the range? A kitchen that forces you to step around a refrigerator door every time you move between the sink and the stove is a kitchen you will work around every meal. High Country kitchens are generally well-proportioned, but layout differences between floor plans affect this meaningfully; the same square footage arranged differently produces a very different cooking experience.
Wardrobe depth is the next checkpoint, particularly for buyers considering full-time use or extended travel. Open every closet. Check whether hanging rods are positioned at a depth that accommodates full-length garments without compression, and whether the closet runs are long enough for two people's clothing. Shallow display closets are a known limitation in some floor plan configurations and are rarely obvious from the floor plan diagram.
Bathroom clearance matters more than bathroom size. A bathroom that measures generously on the floor plan but routes traffic awkwardly, forcing you to press against the vanity to access the toilet, or stepping over a threshold that catches on wet floors, is a frustration that grows with use. Walk through the bathroom sequence as you actually would use it. Check whether the shower is long enough for your height. In split-bath configurations, confirm the toilet room has enough clearance to close the door with a person inside.
Slide coverage of the main living area is critical for buyers who move locations frequently. With the slides in the travel position, does the living area remain usable, with enough space to sit, prepare a meal, and access the bedroom without climbing over furniture? Some High Country layouts are comfortable even with slides retracted; others lose most of their functional living space when slides are in. If you plan to reposition often, this test matters.
Finally, identify where you would work if the unit is your office. Is there a flat surface with access to a power outlet that could support a laptop, a second monitor, and a decent chair position? Full-timers who work remotely need this to exist as a designated space, not as a converted dining table that requires clearing before every meal.
Our team at Tiara RV can walk you through any High Country floorplan on the lot with these checkpoints in mind. View the full fifth wheel inventory at Tiara RV, or explore financing options before your visit so you arrive with a complete picture of what a Montana High Country purchase looks like across the full transaction.
Frequently Asked Questions
What is the best Montana High Country floorplan for full-timers?
Couples-focused front living configurations are the most commonly chosen by full-timers. They prioritize walk-around bed access, an oversized bathroom with separate fixtures, deep wardrobe storage, and a kitchen sized for regular cooking. Front living placement also provides better sound separation between the living area and the bedroom, a meaningful advantage for daily residential use.
Does Montana High Country have bunkhouse floorplans?
Yes, the Montana High Country line includes bunkhouse configurations with dedicated bunk rooms designed for children or guests. These layouts trade some master suite size for added sleeping capacity and work best for families who camp regularly with kids. Full-timers and couples typically find the couples-focused configurations a better fit for their daily-use priorities.
What is the difference between Montana and Montana High Country floorplans?
The floorplan categories overlap between Montana and Montana High Country, but the High Country carries additional standard construction features including Azdel composite walls, Tuf-Ply roofing, and an enclosed heated underbelly across all configurations. The High Country line also tends to offer more residential-grade interior standard features. The floorplan selection decision for High Country buyers is about layout within the line, not a comparison to the base Montana.
How do I choose between a front living and rear living Montana High Country?
Front living High Country layouts are the more popular choice because they position the slide-expanded living area as the primary gathering space accessible from the entry door, with the bedroom set apart for privacy. Rear living configurations suit buyers who prefer a window-forward living space and are less concerned with bedroom separation. Walking both configurations in person, not just comparing floor plans, is the most reliable way to identify which layout suits how you actually move through a space.