
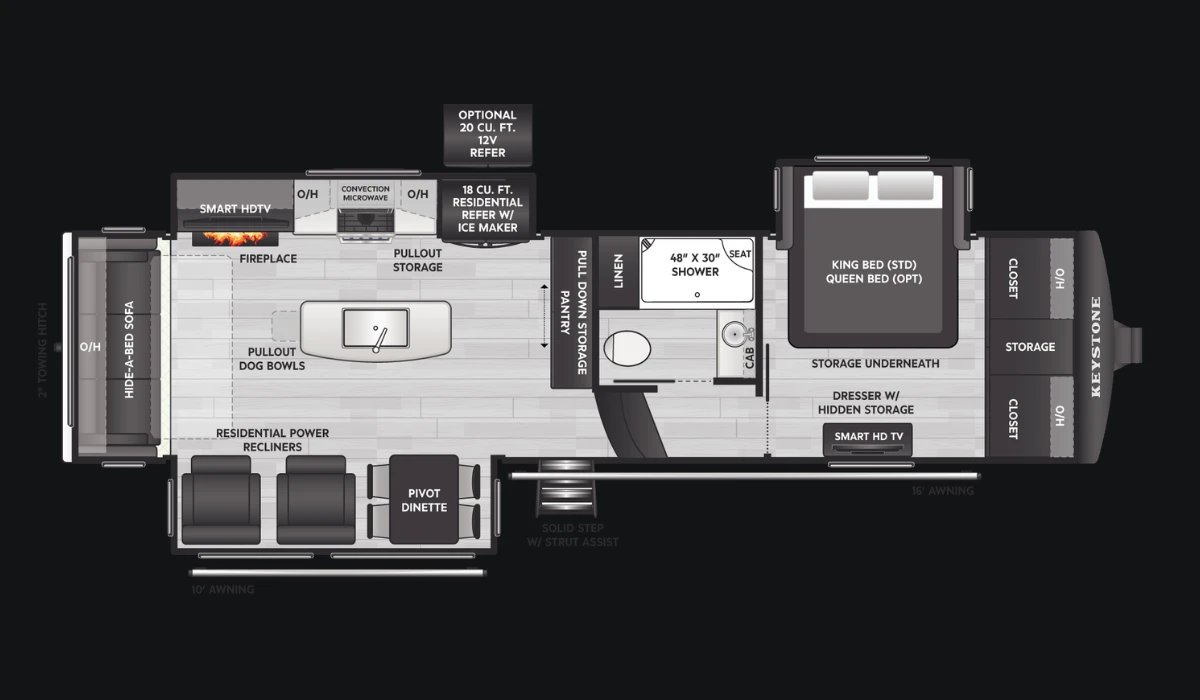
Keystone Montana floorplans divide into three primary configuration families: front living, rear living, and bunkhouse, and choosing the wrong one for your travel style is the most common and most expensive mistake Montana buyers make before taking delivery. The kitchen's position, the placement of slides relative to the bedroom, and the number and location of bathroom access points each create a fundamentally different daily living experience. A front living unit and a rear living unit can be identical in square footage and slide count and feel like completely different rigs to live in. This guide breaks down the three buyer profiles, what each configuration type actually means in daily use, and how to test a floorplan before you commit to it.
Matching Your Montana Floorplan to Your Actual Travel Life
The Three Montana Buyer Profiles - and Which Configuration Fits Each
The Montana line serves three distinct buyer profiles, and Keystone's floorplan designers are explicit about this: the model number designations (RL for rear living, FL for front living, FK for front kitchen, TB for two bath) are functional descriptions, not marketing language. Understanding which profile you belong to is the first filter to apply before you walk a single unit.
Couples seeking maximum living space gravitate toward rear living configurations, models like the 3781RL or 3100RL. In a rear living layout, the kitchen and bedroom occupy the front section, and the main living area with its slides expands into the rear, creating an unusually open common space when parked. For two people who spend most of their time in the living and dining area, this layout produces the largest usable floor footprint in any given total length. The trade-off is that the kitchen and bedroom share the same end of the unit, which means noise from the kitchen carries directly into the sleeping area, a consideration for couples with different sleep schedules.
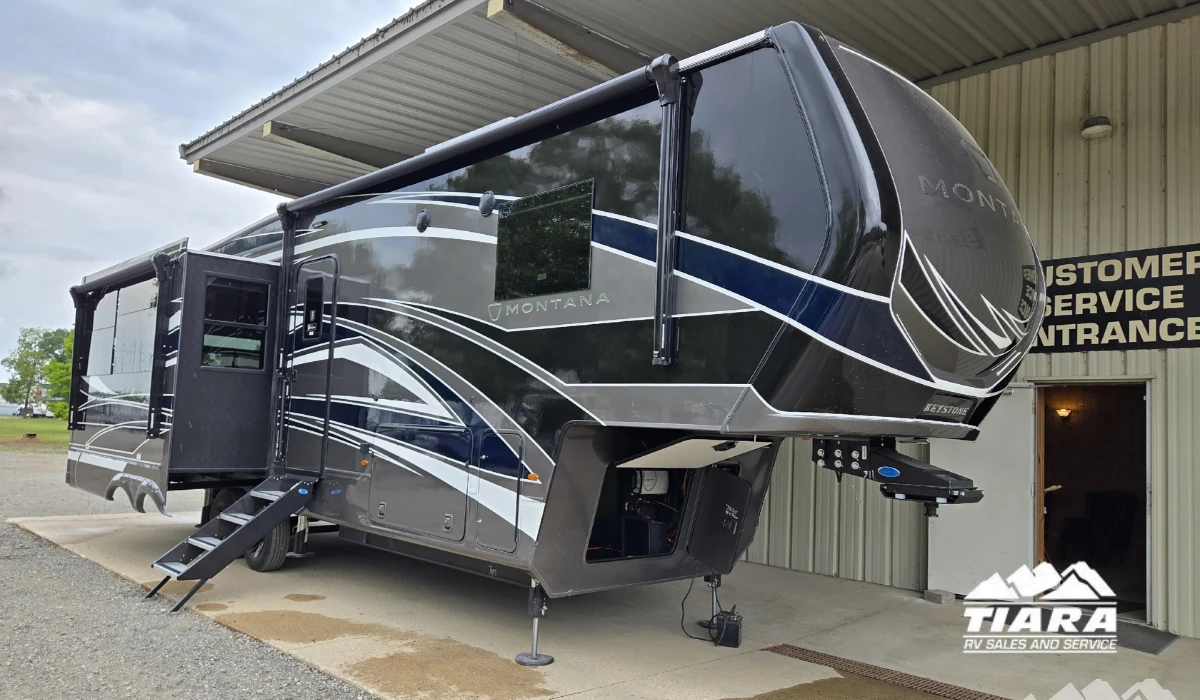
Families with children need sleeping capacity without sacrificing daily function. Mid-unit bunk configurations, where the bunk room sits behind the main living area with its own dedicated zone, solve the fundamental family camping problem: kids can be settled for the night without the adults' evening activities waking them, and the bunk area's proximity to a dedicated bathroom entry significantly reduces the morning congestion that stacks up in open-plan family units. Montana bunkhouse models also tend to carry exterior storage compartments positioned near the bunk zone, a practical feature that keeps sports equipment and kids' gear out of the primary living space.
Full-timers and extended travelers require residential-grade layout flow above all else. Front living configurations, like the 3761FL or 3800FL, place the main living area at the front of the unit with the kitchen further back, creating a natural separation between daytime activity zones and the sleeping area. This separation is what makes full-time living sustainable over months rather than weekends. For this buyer, the number of wardrobe access points, the kitchen counter depth, and the presence of a dedicated workspace or desk area often matter more than total slide count.
Front Kitchen vs. Rear Kitchen vs. Bunk Configurations: What Position Tells You
The position of the kitchen in a Montana floorplan is a direct signal about who the unit is designed for and how daytime use is intended to flow. Most buyers spend the walk-through evaluating appliances and counter space without considering what the kitchen's position relative to the slide and bedroom tells them about the design philosophy behind the unit.
A front kitchen layout (FK designation) places the cooking and food preparation zone closest to the front cap, with the living area and bedroom behind it. This configuration works well for buyers who use the kitchen heavily and want it separated from sleeping quarters. The front cap windows and elevated position typical of the Montana's nose section also make front kitchen layouts feel brighter and more spatially open during morning cooking. The trade-off is that kitchen noise — a running exhaust fan, a coffee maker, early-morning prep — carries less effectively toward the rear bedroom, which is a genuine advantage for couples with mismatched wake schedules.
A rear kitchen layout pulls the cooking zone toward the back of the unit. In practice this often means the kitchen shares the rear slide with the dining area, which expands usable floor space when the slide is out but contracts it significantly when traveling or in tight campsites where the slide cannot be fully extended. Rear kitchen configurations tend to produce more natural traffic flow for social camping situations — guests enter through the main door and arrive into the living area, with the kitchen accessible but not the first thing they encounter.
Bunk configurations in the Montana are a distinct category that trades living room square footage for a dedicated sleeping zone. The bunk room's position at the rear of the unit, often with a separate exterior door, creates functional separation between adult and children's zones that open-plan units cannot replicate. Buyers considering a bunk model should verify two things beyond sleeping capacity: whether the bunk area has dedicated 12V power and USB outlets for older children, and whether bathroom access from the bunk zone requires passing through the main living area — a layout detail that matters considerably at 2 AM.
How to Walk a Montana Floorplan Like a Full-Timer: The Mental Simulation Test
A showroom walk-through on a Saturday afternoon is the worst possible environment for evaluating a floorplan. The unit is fully lit, the slides are extended, there are no bags on the floor, no one else is competing for the kitchen, and you are in an elevated, optimistic state that is the opposite of how you will feel on the third consecutive rainy day of a camping trip. The mental simulation test compensates for this by forcing a behavioral walk-through rather than a visual one.
The test works like this: before you evaluate anything visually, run through a complete weekday in your head while standing in the unit. Start with waking up and moving from the bedroom to the bathroom — is there a clear path, or does someone need to get out of the way? Move to the kitchen: can two people be present simultaneously, or does the layout create a one-person bottleneck? Identify where your laptop or tablet goes while you work in the morning. Walk to the main entry and simulate bringing in grocery bags — where do they land, and does that location make sense? Now mentally cook dinner while your partner is in the living area. Does the kitchen feel connected to the living space in a way that lets you interact, or does the layout isolate the cook?
The specific friction points to identify during this test are the ones that become daily sources of frustration: a bedroom door that conflicts with a bathroom door when both are open simultaneously, a kitchen slide that blocks the main entry when extended on a small site, a couch positioned such that the television is only viewable from one seat angle, and storage that is accessible only by moving another stored item first. Any one of these is tolerable occasionally. In daily use, each becomes a recurring friction point that degrades the overall experience in ways that are hard to anticipate from a spec sheet but impossible to miss after two weeks of living in the unit.
Browse our current selection of new Keystone Montana fifth wheels to compare floorplan configurations side by side, or explore the full range of new fifth wheels in stock at Tiara RV.
Frequently Asked Questions
Which Keystone Montana floorplan is best for full-time living?
Front living configurations — typically designated FL in the Montana model name — provide the best daily-use flow for full-timers because they create natural separation between the main living area and the sleeping quarters. Within the front living category, look specifically for models with a dedicated workspace or desk, wardrobe storage deep enough for a full wardrobe rather than weekend bags, and bathroom access that does not route through the bedroom. The 3761FL and 3800FL are frequently cited by full-timers for this reason, though the correct answer depends on your specific use patterns and tow vehicle capacity.
What does RL mean on a Keystone Montana?
RL stands for Rear Living, indicating that the main living area with its slides is positioned toward the rear of the unit, with the kitchen and bedroom occupying the front section. Rear living layouts produce a larger open common space when slides are extended and tend to work well for couples who prioritize living and dining area square footage over nighttime separation from the kitchen zone.
How many slides does a Keystone Montana typically have?
Most current Montana floorplans feature three or four slides, depending on the model length and configuration. Two-slide models exist in the shorter length range but are increasingly uncommon in the Montana line as buyers in this segment expect the expanded interior space that three and four slide configurations produce. The number of slides matters less than their placement — a three-slide layout with one living room slide and two bedroom slides produces a different interior experience than a three-slide layout where all three slides are in the main living area.
Is the Keystone Montana a good fit for families with kids?
Yes, particularly in bunkhouse configurations. Montana bunk models provide a dedicated sleeping zone for children with separation from the adult living area, often with a dedicated exterior entry and bathroom access that does not route through the main living space. For families who camp four or more times per year, the behavioral separation a bunk model provides — kids settled while adults remain in the living area — is worth significantly more in day-to-day experience than the square footage it trades away from the main living area.